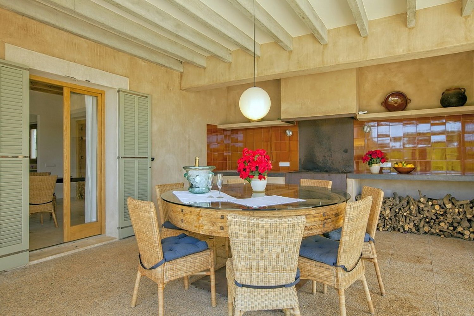
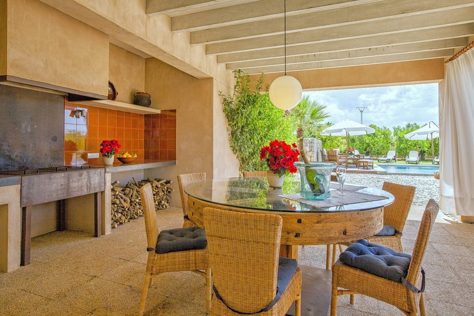
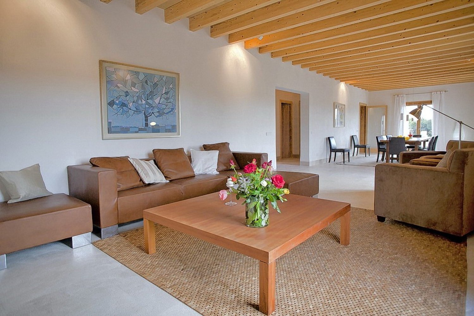
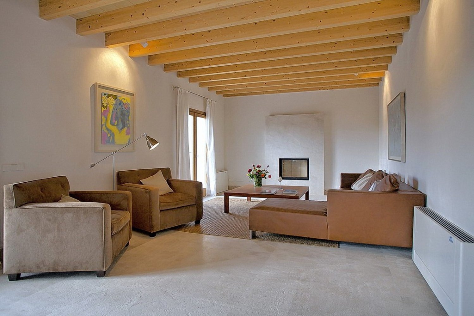
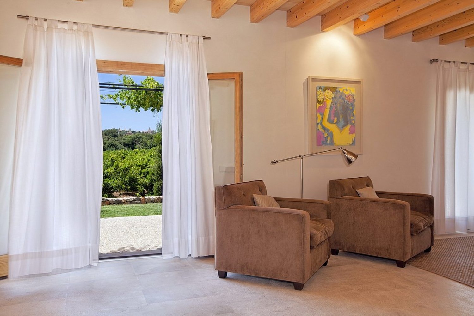
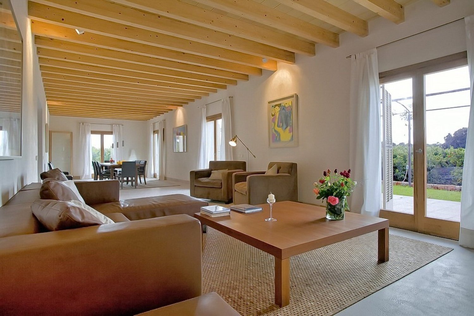
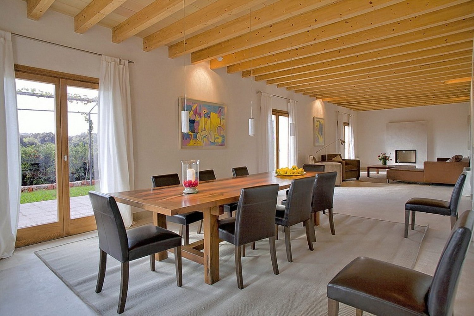
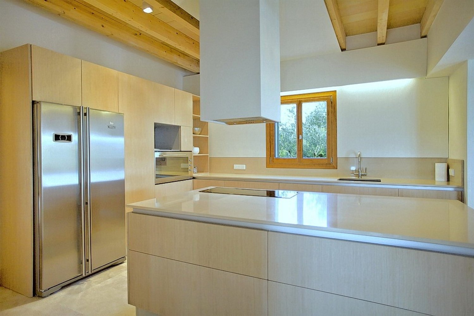
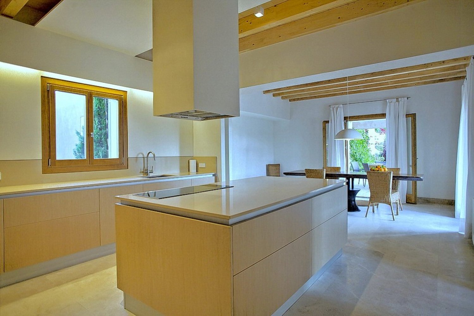
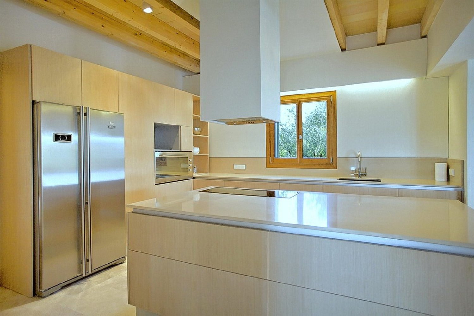
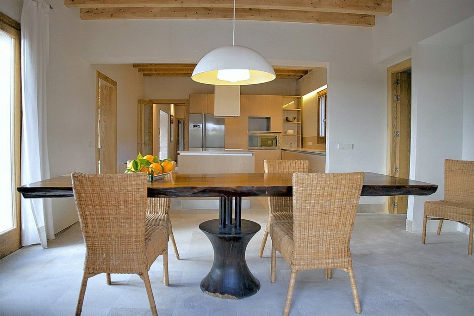
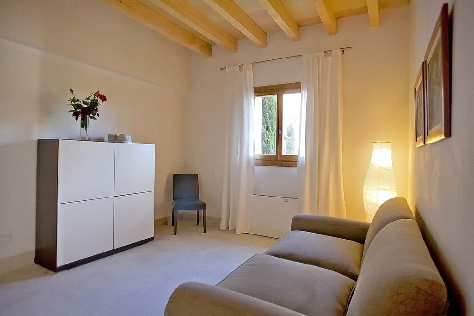
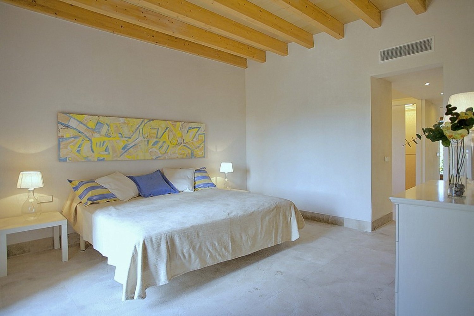
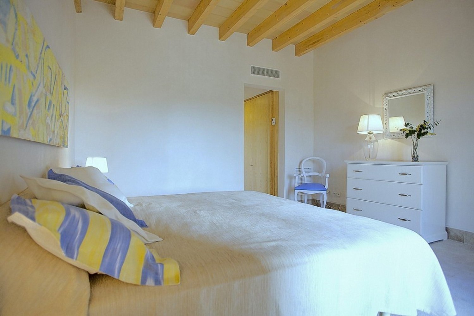
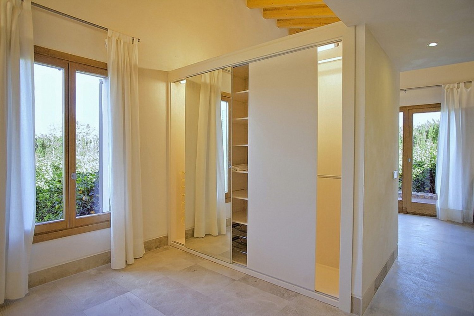
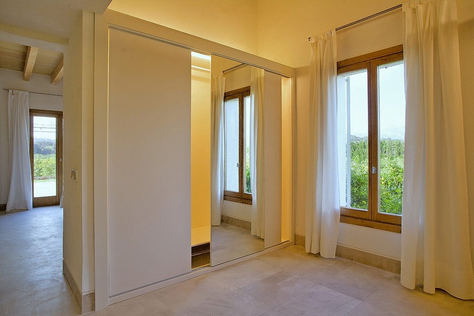
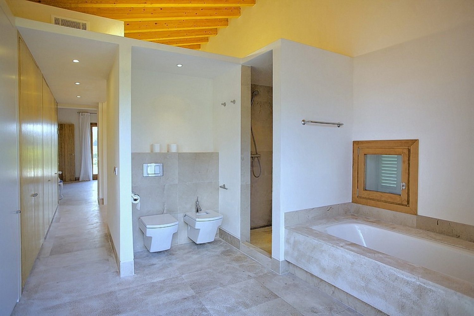
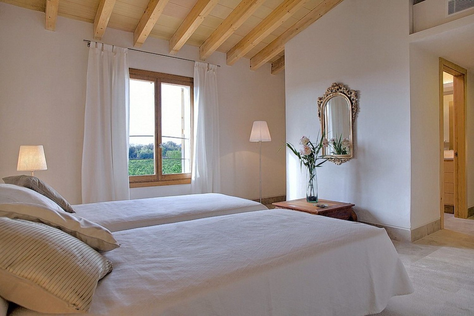
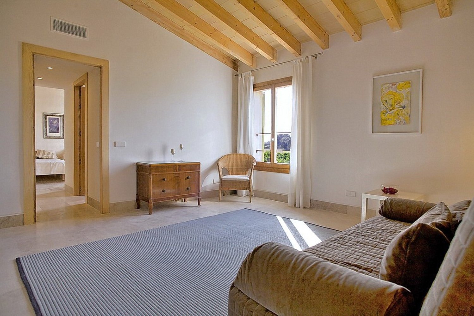
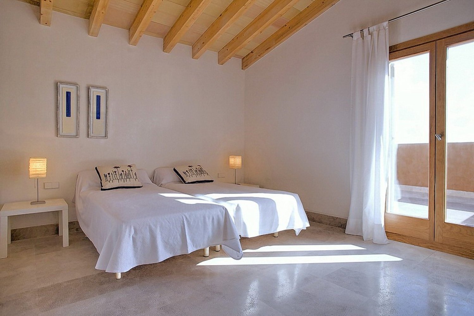
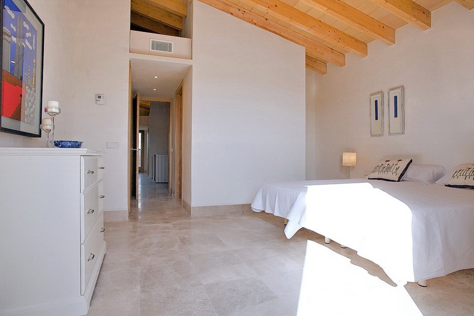
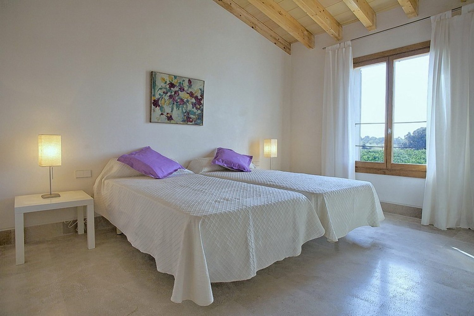
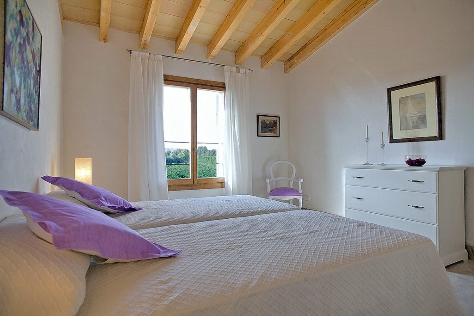
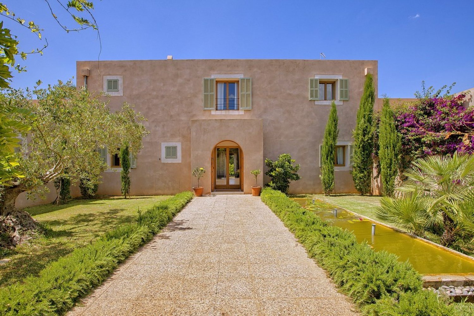
The open-plan, modern kitchen is well equipped, features a large dining table and has direct access to the terrace with BBQ area. Particularly practical for larger groups is the well-designed layout: on the ground floor there is a large master suite with bedroom, small private lounge with sofa bed, walk-in wardrobe and an elegant bathroom. On the upper floor there are four further bedrooms, two of which have en suite bathrooms. One bedroom with twin beds is positioned as a connecting room to a double bedroom with its own bathroom – an ideal solution for families with children.
Bedrooms & Bathrooms
Bedroom 1: double bed (2 x 100 x 200 cm), dressing area, open en suite bathroom, terrace, air conditioning hot/cold, ground floor
Bedroom 2: small lounge with sofa bed (150 x 190 cm), connecting room to bedroom 1, air conditioning hot/cold, ground floor
Bedroom 3: two single beds (90 x 200 cm), en suite bathroom, terrace, air conditioning hot/cold, upper floor
Bedroom 4: two single beds (90 x 200 cm), en suite bathroom, air conditioning hot/cold, upper floor
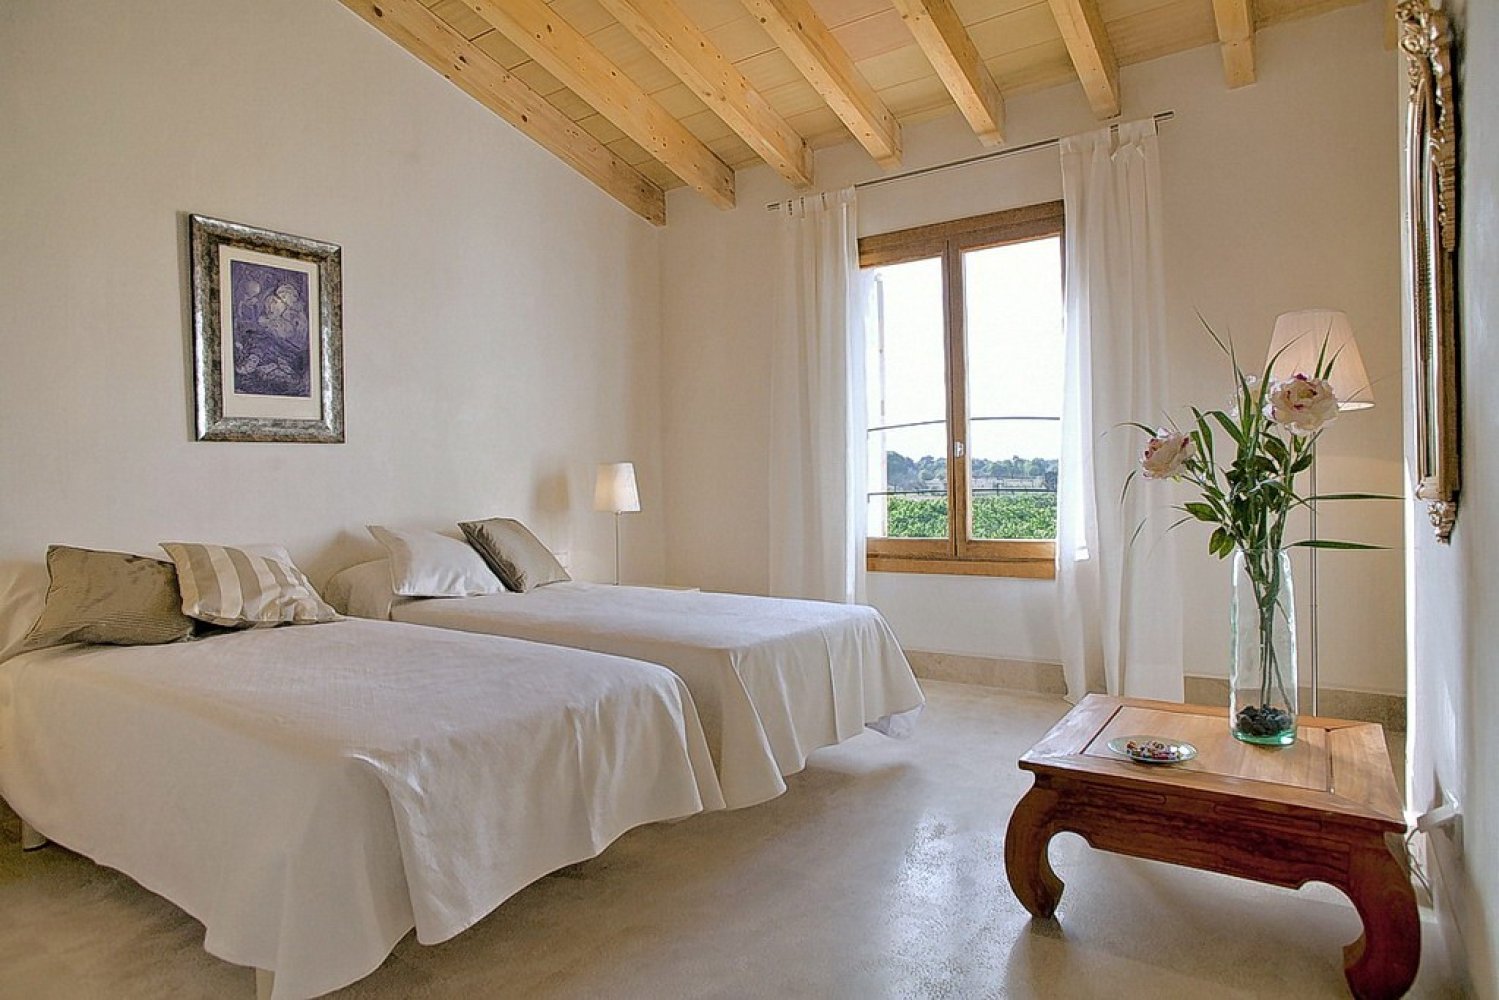
Bedroom 5: connecting room, two single beds (90 x 200 cm), air conditioning hot/cold, upper floor
Bedroom 6: two single beds (90 x 200 cm), air conditioning hot/cold, upper floor
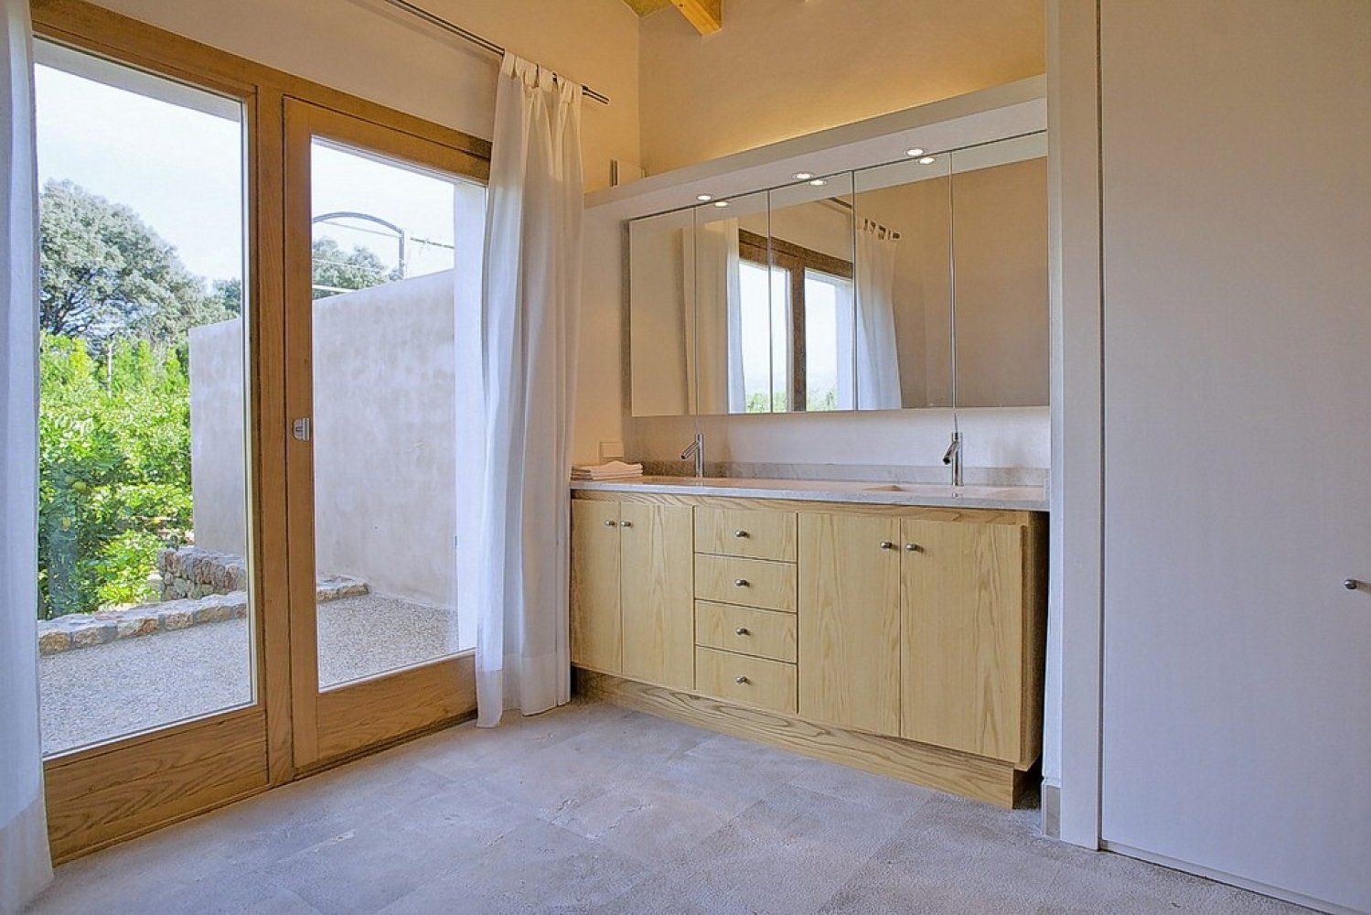
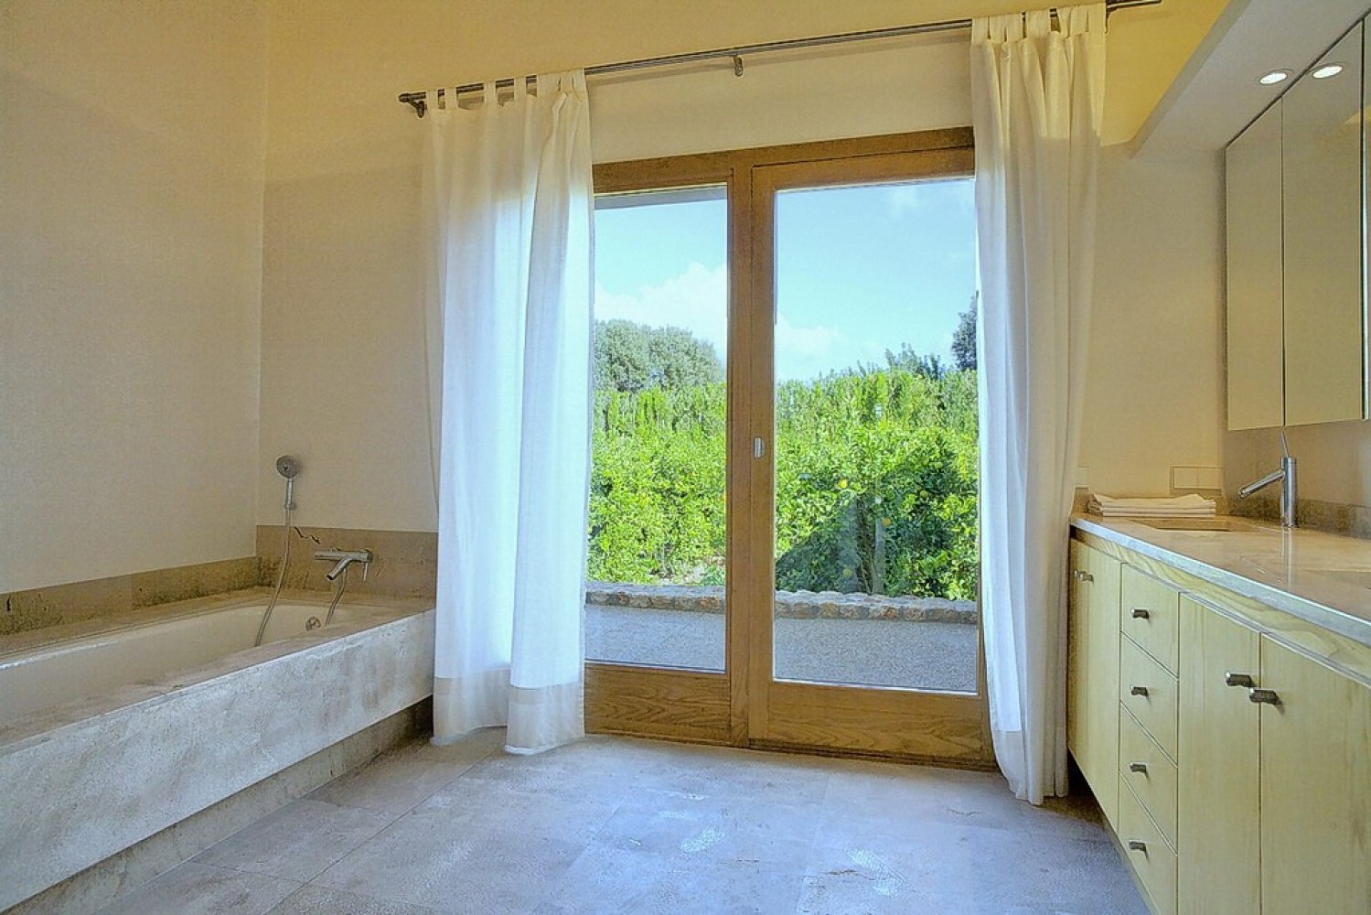
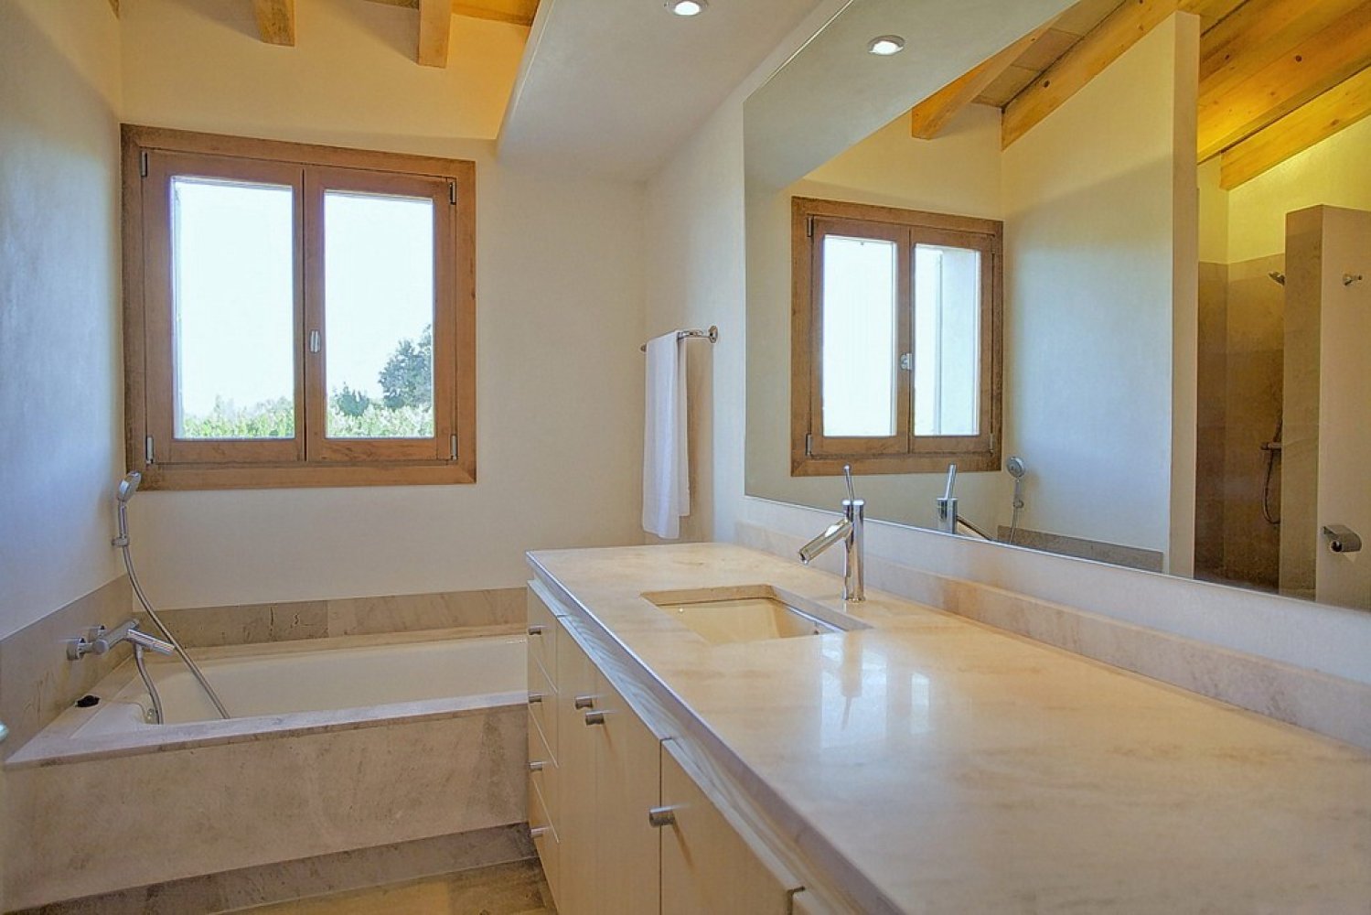
Bathroom 1: shower, bathtub, washbasin, bidet, WC, en suite, ground floor
Bathroom 2: shower, washbasin, bidet, WC, en suite, upper floor
Bathroom 3: shower, washbasin, bidet, WC, en suite, upper floor
Bathroom 4: shower, bathtub, washbasin, bidet, WC, upper floor
Bathroom 5: washbasin, WC, ground floor
Outdoor Area & Pool
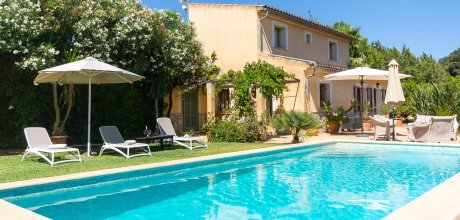
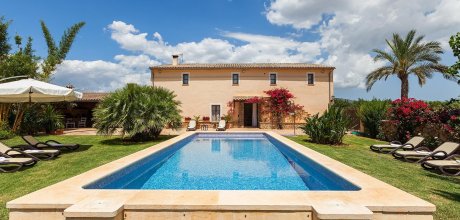
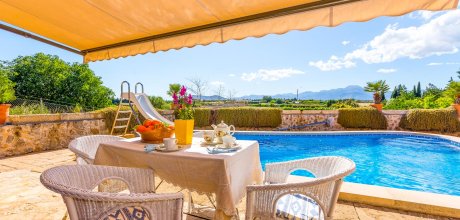
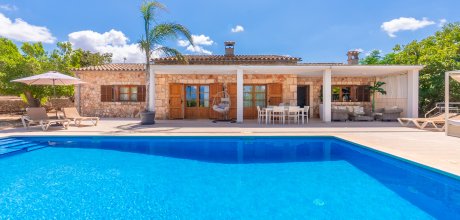
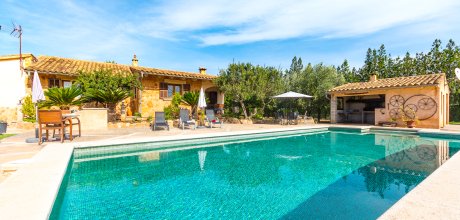
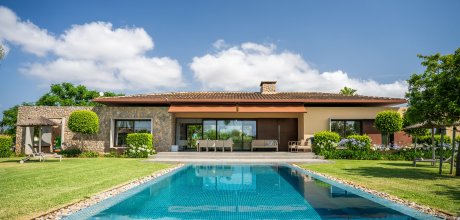
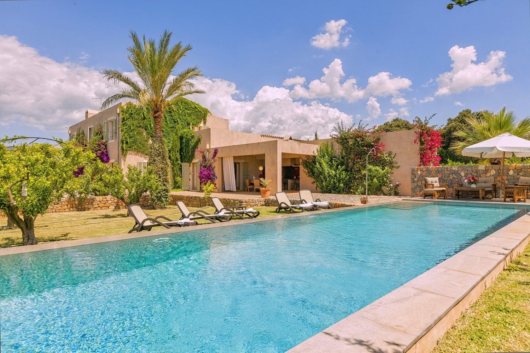
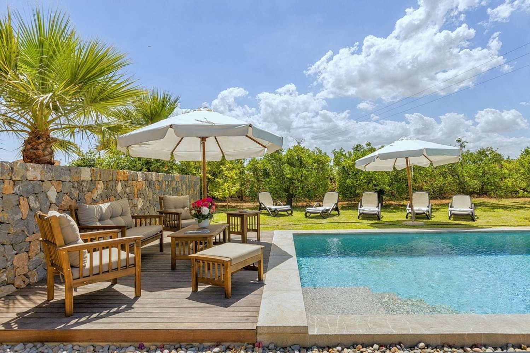
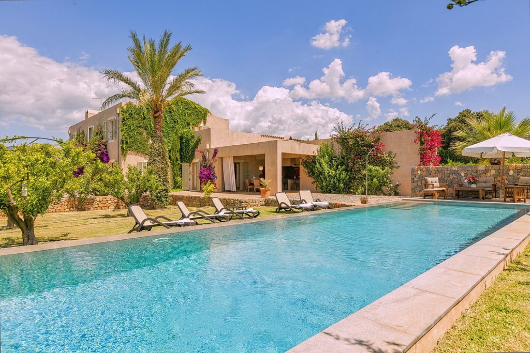
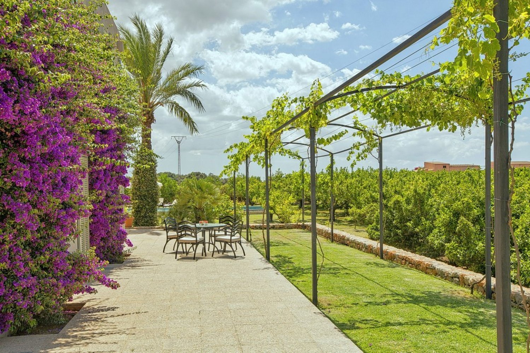
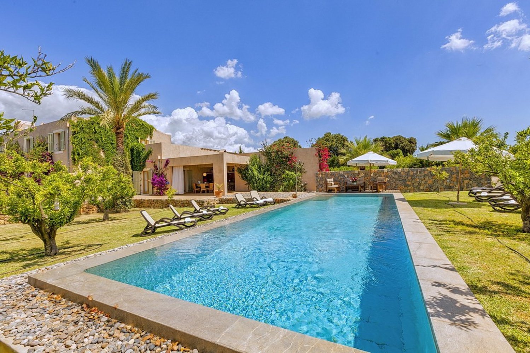
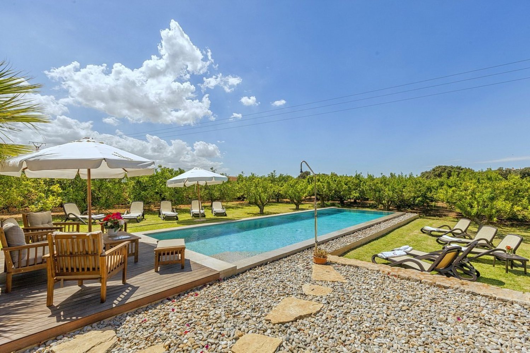
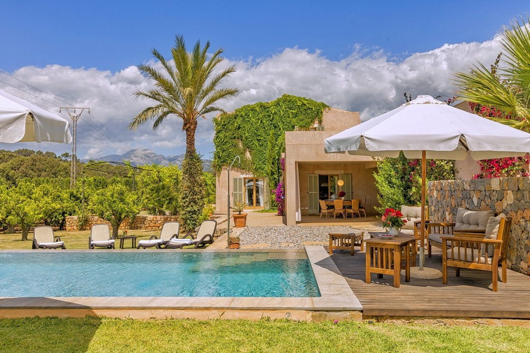
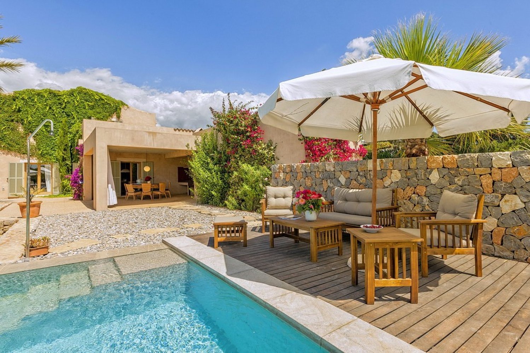
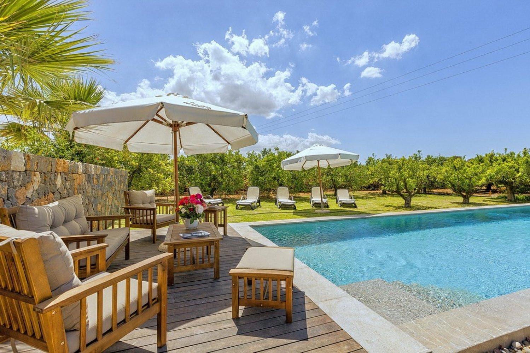
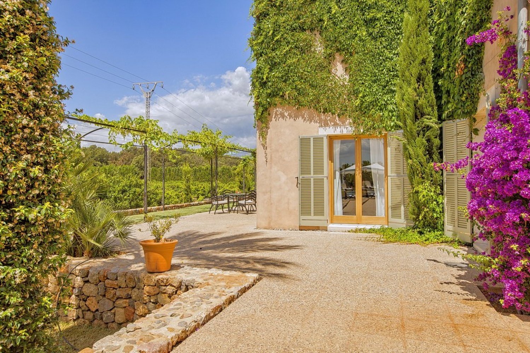
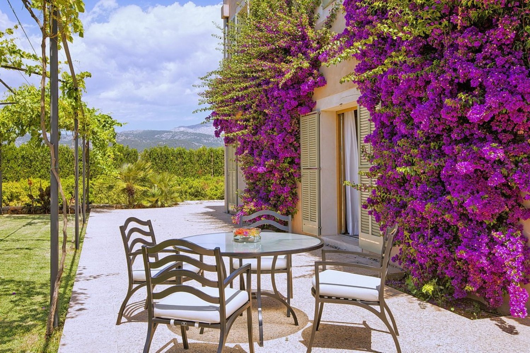
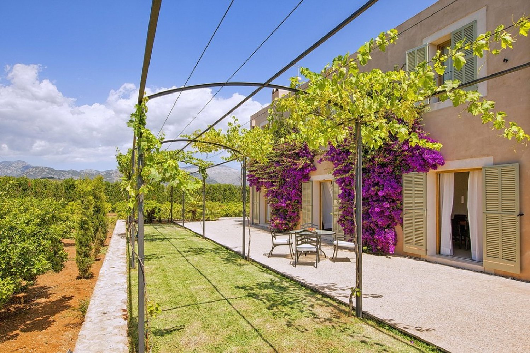
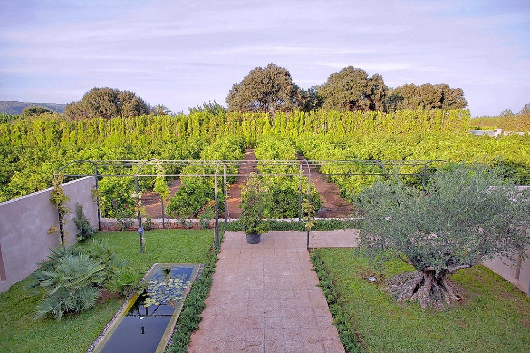
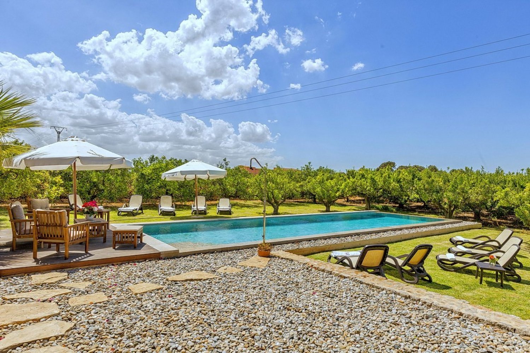
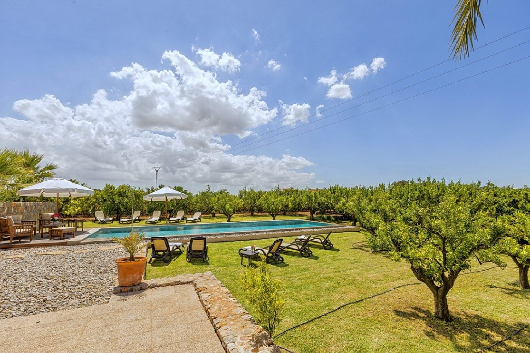
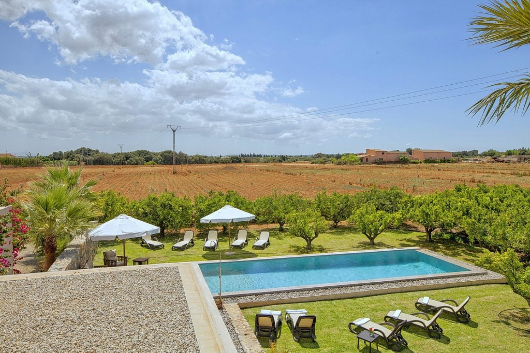
Several terraces are distributed around the house, some covered with grapevines providing natural shade. Directly in front of the kitchen is a covered seating area with a large built-in BBQ grill and views over the pool and garden. The spacious outdoor pool is suitable both for swimming and for relaxed bathing with children. A cosy seating area and around 300 m² of lawn with sun loungers invite you to relax and unwind.